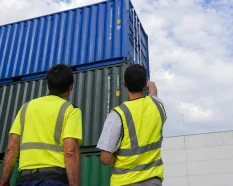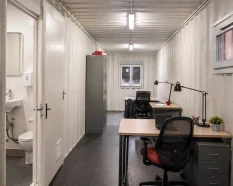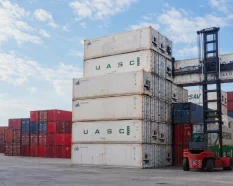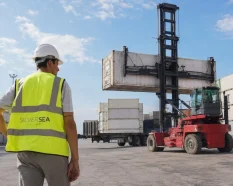














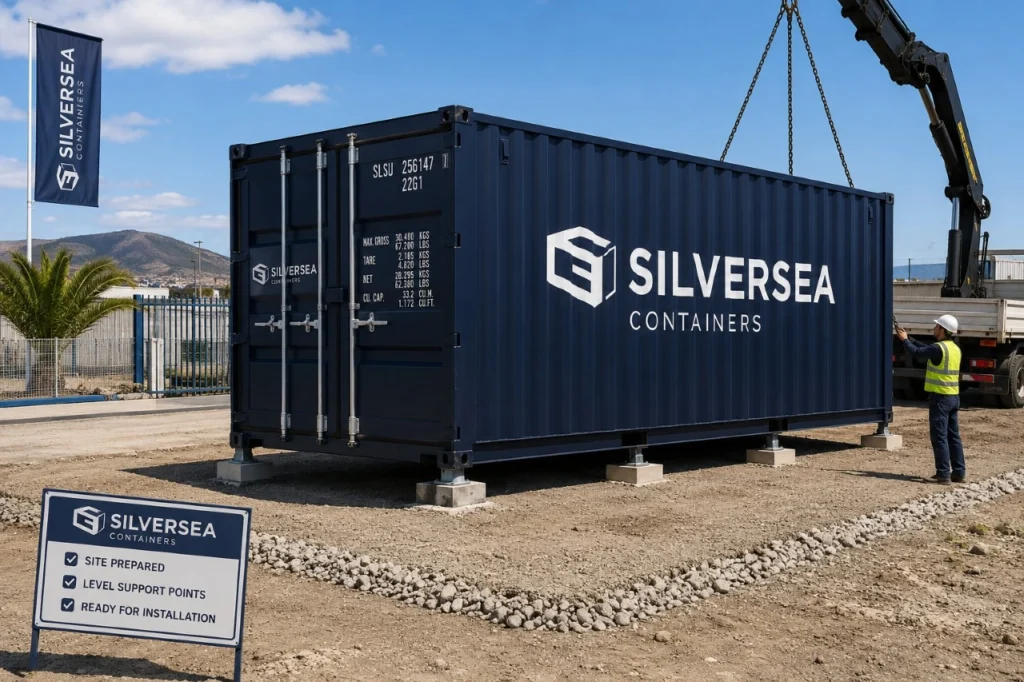
For many buyers, contractors and project teams, the appeal is clear: faster setup, less ground intervention and a container that can potentially be moved later if the project changes. That flexibility can be valuable for site storage, temporary offices, support spaces, industrial operations and early-stage project setups.
But in Spain, it is important not to confuse “without permanent foundations” with “outside planning control” or “technically simple.” A shipping container may be lightly supported rather than built on a full concrete slab, but the installation can still raise questions about ground capacity, stability, access, intended use, duration and local approvals.
The practical answer is usually this: yes, a container can often be installed without traditional permanent foundations, but only if the site, support method and use case make sense.
Quick answer
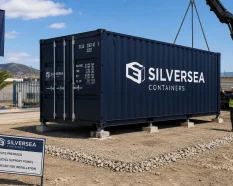
A shipping container can often be placed in Spain without a full concrete foundation, especially when it is used as temporary storage, a site support unit or a relatively simple operational space. In those cases, the container may sit on a prepared hard-standing area, levelling supports, concrete pads or another lighter support system.
However, “no permanent foundations” does not mean “no preparation.” It also does not automatically mean that no municipal review, declaration, licence or technical documentation is needed. In Spain, the treatment can vary depending on the municipality, the plot, the intended use and whether the installation looks temporary or permanent in practice.
What “without permanent foundations” usually means
In practical terms, this usually means that the container is not being placed on a full cast-in-place concrete slab or a conventional permanent foundation system.
Instead, it may be supported by one or more lighter solutions, such as:
- a prepared hard-standing surface;
- point supports;
- concrete pads;
- levelling shims or wedges;
- sleepers or support blocks, where technically appropriate;
- a designed support system adapted to the site conditions.
The goal is not simply to “put the container on the ground.” The goal is to keep the frame level, distribute loads properly, avoid direct contact with unsuitable ground and reduce the risk of movement, door misalignment, drainage issues or structural stress over time.
That is why “without permanent foundations” should be understood as lighter ground intervention, not as no site preparation at all.
Why buyers look for this option
Buyers usually explore this route for three reasons: speed, flexibility and lower disruption.
A full foundation can add time, cost and complexity. For some uses, especially temporary or semi-temporary ones, that may feel excessive. A container used for short-term storage, a construction support unit or a temporary operational setup may not need the same ground solution as a permanent building.
This can be especially relevant for:
- construction sites;
- industrial yards;
- temporary storage areas;
- logistics or maintenance operations;
- project offices;
- events or temporary facilities;
- phased projects where the final layout may change.
The real question is not only whether a full slab is avoidable. The better question is:
Can this container be placed safely, used correctly and removed or relocated later without creating technical, operational or planning problems?

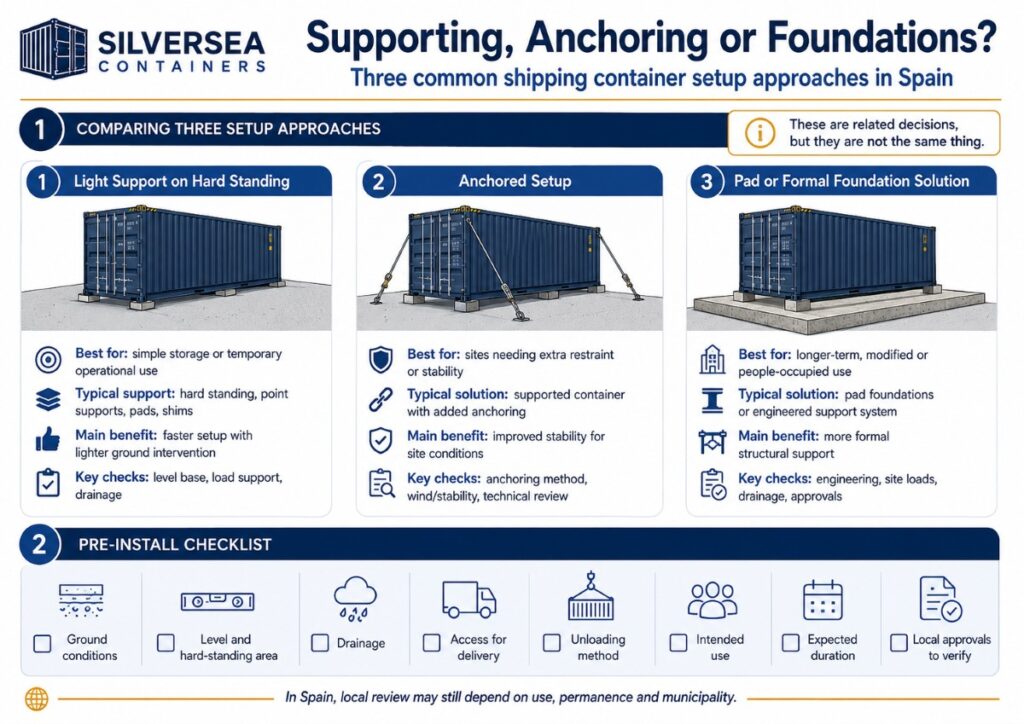
Supporting, anchoring and foundations are not the same
This is where many projects become confused.
A container can be supported without being built on a traditional permanent foundation. Supporting refers to how the unit bears on the ground or prepared surface. The aim is to keep the container stable, level and properly loaded.
A container can also be anchored without being conventionally founded. Anchoring adds restraint. It may be considered when there are exposure, wind, stability, security or site-specific conditions that require more than simple support.
A foundation, by contrast, is a more formal ground-support solution. It may involve pads, strips, a slab or another engineered system designed as part of the structural setup. These are related decisions, but they are not the same decision.
For a basic storage container on a suitable industrial surface, light support may be enough. For a modified container used by people every day, connected to services or expected to remain on site for a long period, a more formal review may be needed.
Technical factors to check before installation
Before buying, renting or booking delivery, the site should be reviewed carefully. A container may be simple as a product, but the installation still depends on the conditions around it.
Ground conditions and load support
The ground must be able to support the container and its expected loads.
This includes the weight of the empty container, the weight of stored goods or equipment, and any additional loads created by modifications, occupancy, furniture, services or operational use.
Soft, uneven, recently filled or poorly drained ground can create problems. Even if the container is structurally strong, poor support can lead to settlement, twisting, door issues or water accumulation around the base.
Level and hard-standing area
A level base is not a minor detail. If the container sits unevenly, the frame can twist slightly, doors may become difficult to open or close, and internal adaptations may perform poorly.
A prepared hard-standing area is often one of the most practical solutions for temporary or operational uses. But it still needs to be appropriate for the container size, weight, traffic around the unit and expected duration of use.
Drainage and ground contact
The container should not simply sit in a way that encourages water retention around the base. Drainage matters because standing water can accelerate corrosion, affect access and create maintenance problems.
Keeping the unit slightly raised and properly levelled can help protect the underside and improve usability.
Access and delivery conditions
The installation may be technically possible but difficult to deliver.
Before confirming the project, check:
- access width;
- turning radius;
- slope;
- ground resistance for the truck or crane;
- overhead obstacles;
- unloading area;
- distance from the delivery point to the final position;
- whether the container will be placed by crane, tilt-bed, side-loader or another method.
Access restrictions are one of the most common reasons a “simple” container installation becomes slower or more expensive.
Intended use
Use matters. A lightly supported storage container is one thing. A customer-facing unit, office, workshop, sanitary module, accommodation-related unit or semi-permanent workspace is another.
The more the container starts to function like a building, the more likely it is that technical and planning requirements will need a closer review. That does not mean the project is not viable. It means it should not be treated as a basic drop-off.
Expected duration
Duration also matters. A container used for a short-term project, with a clear removal date and limited use, may be assessed differently from a unit that stays indefinitely, connects to services or becomes part of the normal operation of a site.
In practice, permanence is not only about whether concrete was poured. It is also about how the unit is used, how long it stays and whether it behaves like a temporary support element or a settled building-like installation.
When local approvals may still apply in Spain
This is the point that buyers should not overlook: a lighter installation does not automatically remove the need for local checks.
Spain does not have one single practical answer for every municipality and every container setup. Local planning treatment can depend on the autonomous community, the town council, the type of land, the plot conditions, public-domain occupation, intended use and expected duration.
For example, Torrelaguna’s urban responsible declaration form expressly includes the “installation and location of an auxiliary or minor prefabricated cabin” as a type of action, and requires the applicant to declare compliance with applicable urban planning and sectoral requirements, with supporting documentation available.
Málaga shows the opposite lesson from another angle: some site cabins and auxiliary elements may be outside prior municipal control only under specific conditions, such as being inside the plot, not occupying public domain and being linked to works already covered by an enabling title. That is a local rule with conditions, not a national shortcut.
At national level, the Spanish Building Act defines the scope of the building process around permanent buildings and sets out cases where a project may be required, while also recognising exceptions for constructions of limited constructive entity and technical simplicity under certain conditions. The same law states that building construction, works carried out in buildings and occupancy require the applicable licences and administrative authorisations where relevant.
So the safest working assumption is this:
The support method is only one part of the analysis. Local approvals may still depend on use, permanence, plot conditions, public-domain occupation and the municipality’s own planning framework.
Common mistakes to avoid
- Assuming that “no slab” means “no permit issue”
This is too simplistic for Spain. A container may be placed on light supports and still require review if the use, duration, plot or municipality triggers planning requirements.
- Choosing the container before reviewing the site
The site should shape the solution. Ground conditions, access, unloading method and use should be reviewed before deciding whether a standard container, modified container, office container or another modular solution is appropriate.
- Ignoring access and unloading costs
The container price is only one part of the project. Transport, crane requirements, delivery access, preparation and possible relocation can affect the real cost.
- Treating temporary use as automatically exempt
Temporary use can help the case, but it is not a universal exemption. A temporary unit may still need documentation, especially if it occupies public domain, connects to services or is associated with a regulated activity.
- Using the container as a building without planning for it
If people will work inside the container regularly, if the unit will receive customers, or if it will include services such as electricity, plumbing, HVAC or sanitary facilities, the review should be more rigorous from the beginning.
When light support may be enough
A lighter support solution may be suitable when the project is relatively simple, the surface is adequate, the duration is limited and the use does not create significant additional requirements.
This may apply to some storage containers, construction support units or temporary operational setups on prepared industrial or worksite surfaces.
Even then, the unit should be level, stable, accessible and placed in a way that avoids drainage and maintenance problems.
When a more formal foundation or technical review may be needed
A more formal solution may be necessary when:
- the container will remain on site for a long period;
- the ground is weak, uneven or poorly drained;
- the unit will be modified or fitted out;
- people will use it regularly;
- the container will connect to services;
- several units will be combined or stacked;
- local planning criteria point toward a building-like use;
- the installation is in a sensitive area, protected environment or public-facing location.
In these cases, avoiding a full slab may still be possible, but the support system should be assessed properly.
How SILVERSEA Containers can help
At SILVERSEA Containers, we usually recommend starting with the site and use case, not only with the container type. The key question is not simply: “Which container should I buy?”
A better starting point is: “Is this setup viable on this site, for this use, with this level of ground intervention?”
From there, we can help review the type of container, likely support needs, delivery access, unloading requirements and whether the project looks temporary, operational or closer to a settled installation.
That early review helps avoid two of the most expensive mistakes in this kind of project: underestimating the site conditions and assuming that a light installation automatically means a simple approval path.
Need to place a container in Spain without overbuilding the site?
Talk to SILVERSEA Containers before choosing the unit or preparing the ground. We can help you assess the container type, access conditions, support approach and practical feasibility of your project in Spain.
Request guidance on the right container type and setup for your project in Spain.

FAQs
Often, yes. Some containers can be placed on a prepared hard-standing area, pads, point supports or other lighter support systems instead of a full concrete slab. The right option depends on ground conditions, container weight, intended use and duration.
No. The absence of permanent foundations does not automatically remove planning or municipal requirements. Local treatment may depend on the municipality, land type, intended use, expected duration and whether the unit behaves like a temporary support element or a more permanent installation.
Supporting is how the container bears on the ground. Anchoring adds restraint or stability. Foundations are a more formal structural ground-support solution. They can overlap in some projects, but they are not the same decision.
Ground conditions, level support, drainage, delivery access, unloading method, intended use, expected duration and possible local approvals should all be reviewed before installation.
Because an installation that remains indefinitely, connects to services or functions like a building may be treated differently from a clearly temporary support unit. In Spain, permanence can influence both technical and planning review.
Yes. SILVERSEA Containers can help assess the container type, support approach, access conditions and practical feasibility before the project moves into delivery or installation.