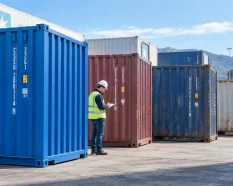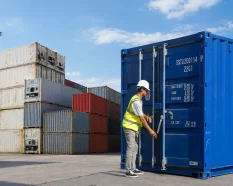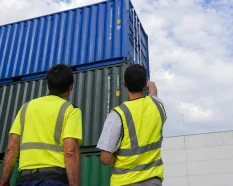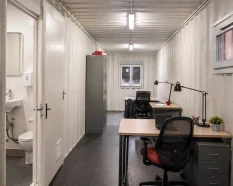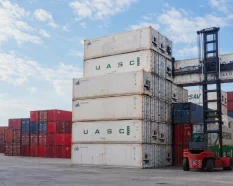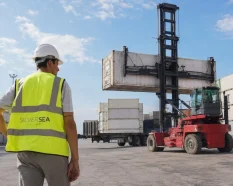














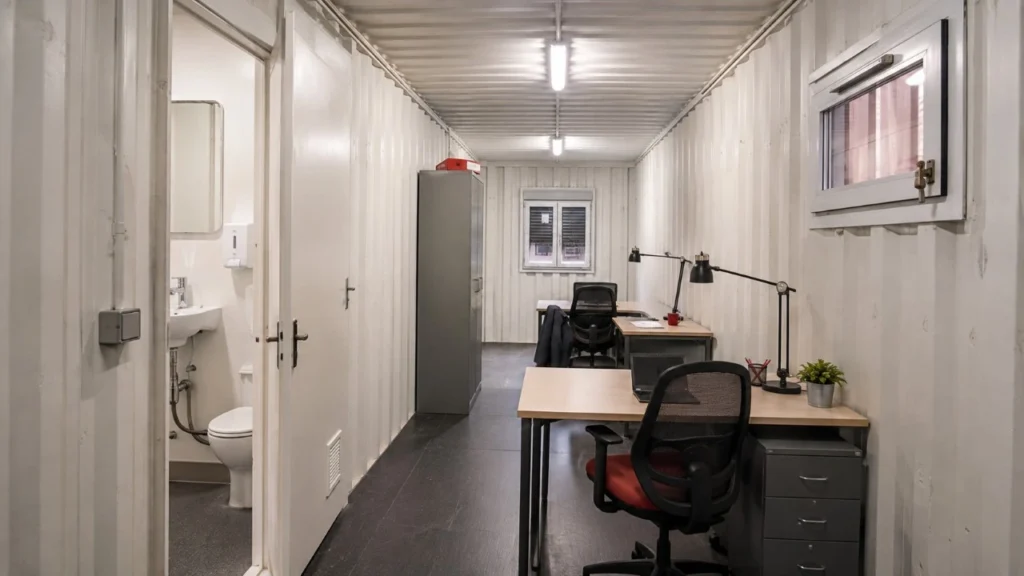
An office container with a toilet can be a practical choice when a small site-management or operational team needs workspace and private WC access in one compact unit. It reduces the need to move between separate buildings and can simplify the layout of construction sites, industrial compounds, controlled-access points and temporary project locations.
It is not automatically the right answer for every site. Adding a toilet affects the available office area, water supply, drainage, ventilation, cleaning, delivery and installation requirements. An integrated WC may be suitable for a few office users while remaining insufficient for the wider workforce.
SILVERSEA Containers supplies maritime containers and adapted units for commercial and temporary projects. Through SILVERMODULAR, the specialist modular division of SILVERSEA, projects can also be developed as modified shipping containers or purpose-built modular units, depending on the required layout, installation and delivery location.
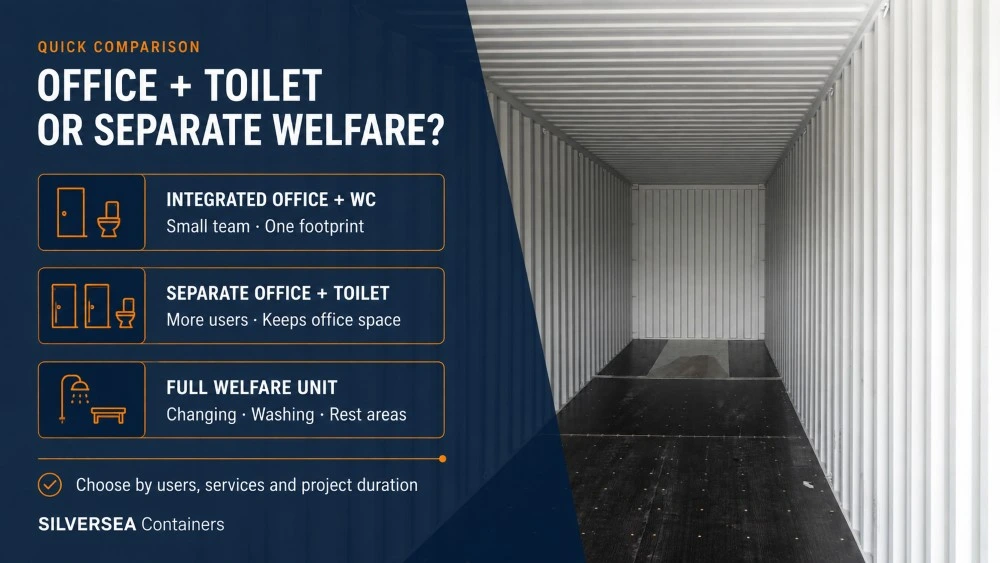
The first decision is therefore not simply whether to add a toilet. It is whether the project needs:
- a compact office with a private WC;
- a separate office and toilet unit;
- or a more complete welfare facility for a larger workforce.
Quick answer:
When does an office container with a toilet make sense?
An integrated office-and-toilet unit is generally a good fit when:
- the office will be used by one person or a small team;
- the same users need regular toilet access;
- site space is limited;
- the project needs a single compact unit;
- water and drainage can be connected or managed through tanks;
- the toilet is not expected to serve the entire workforce;
- changing, drying, shower and full rest facilities are provided elsewhere or are not required for that use.
A separate toilet or welfare unit is usually more appropriate when many workers will use the facilities, the site requires showers or changing rooms, or toilet traffic would interfere with the office environment.
What is an office container with a toilet?
The term normally describes a temporary or relocatable workspace containing a separate sanitary compartment with a WC and washbasin.
Depending on the supplier and project, the structure may be:
- a converted ISO shipping container;
- a steel anti-vandal site cabin;
- a purpose-built modular unit;
- or a larger modular building containing office and sanitary areas.
These products should not be treated as interchangeable.
A converted shipping container offers a strong steel shell, standard transport dimensions and good relocation potential. A purpose-built modular unit can provide greater flexibility in width, internal layout, openings and connection between multiple modules.
SILVERSEA Containers can supply the container base and coordinate the commercial and logistical requirements of the project. SILVERMODULAR can assess whether a modified container or an isopanel modular system provides the more appropriate solution for the required office, sanitary and welfare configuration.
Office with toilet, separate toilet or full welfare unit?
The following comparison provides a useful starting point:
| Project requirement | Office with integrated toilet | Separate office and toilet | Full welfare unit |
| Office for one or a few users | Often suitable | Suitable | May be excessive |
| Toilet for the general workforce | Usually limited | Easier to scale | Often more appropriate |
| Maximum usable office space | Reduced by WC compartment | Office area preserved | Separate welfare footprint |
| Changing and drying facilities | Normally absent | Must be provided separately | Can be incorporated |
| Eating and rest facilities | Limited or absent | Separate provision required | Can be incorporated |
| Remote site without mains drainage | Tank or servicing plan required | Separate servicing plan | Often designed around site autonomy |
| Frequent relocation | Possible if services are planned correctly | Two units must be moved | Depends on size and configuration |
| Privacy for management staff | Strong | Strong | Depends on layout |
The integrated option is most efficient when the office and toilet serve broadly the same small user group. Once the sanitary compartment is expected to support a larger workforce, the benefits of combining both functions usually begin to disappear.
Where these units are commonly used
Construction site management
A site manager, engineer or administrative team may remain in the office for much of the working day. A private WC reduces movement around the site and can be useful where the main welfare facilities are some distance away.
However, an office toilet intended for management staff does not remove the obligation to provide suitable welfare facilities for everyone working on the site.
Gatehouses and controlled-access points
Security and access-control personnel often work in fixed positions for long periods. An integrated toilet can reduce the need to leave an entrance or checkpoint unattended.
The layout must still preserve enough space for monitoring equipment, storage, seating and safe circulation.
Industrial and logistics sites
Temporary offices may be required during plant upgrades, warehouse expansion, maintenance programmes or changes in operational capacity. A combined office and WC can work well for supervisors, contractors or project teams located away from the main building.
Remote and infrastructure projects
Sites without immediate access to permanent buildings may benefit from compact combined units. In these cases, water storage, waste tanks, servicing frequency and weather protection must be planned from the beginning.
Temporary sales and project offices
A portable office with a toilet can also support property developments, events, agricultural operations or temporary commercial sites, subject to local permission and servicing requirements.
How much does an office container with a toilet cost in the UK?
There is no single UK price for an office container with a toilet. Cost depends on whether the unit is used, refurbished or new; whether it is a converted shipping container or purpose-built cabin; its size; sanitary specification; delivery distance and connection requirements.
As an indicative market reference, listings reviewed in August 2026 suggest the following broad bands:
| Configuration | Indicative UK market reference |
| Used compact office cabin with a separate toilet | Approximately £4,500–£6,500 |
| Refurbished or higher-specification combined unit | Often £7,000–£12,000 |
| New or substantially customised office, toilet and kitchenette unit | Approximately £12,000–£20,000+ |
| Combined office/welfare configuration for hire | Commonly around £100–£150 per week |
| Standard office-only cabin for hire | Approximately £40–£65 per week |
| Separate portable toilet | Approximately £30–£75 per week, depending on specification and servicing |
These figures are market references rather than SILVERSEA Containers quotations. They may exclude VAT, delivery, offloading, foundations, utility connections, waste tanks, pumps, weekly servicing and collection.
A used unit advertised at £4,500 may require repairs or may be available only for collection. A new unit costing considerably more may include heating, lighting, electrical sockets, double glazing, a kitchenette and a finished sanitary compartment.
For a customised solution, SILVERSEA Containers and SILVERMODULAR would need to assess the layout, production location, technical specification and delivery destination before confirming price.
What changes the final price?
Unit size and construction system
Compact units are less expensive to transport and occupy less site space, but the toilet compartment can consume a significant proportion of the interior.
A wider modular cabin may provide a more comfortable office layout than an ISO-width shipping container. Conversely, a modified 20- or 40-foot maritime container may be preferable where robustness, relocation and standardised transport dimensions are priorities.
New, used or refurbished condition
A used office cabin can reduce the initial purchase price but should be checked for:
- water ingress;
- floor damage;
- corrosion;
- door and window condition;
- sanitary fittings;
- electrical installation;
- heating and ventilation;
- previous repairs;
- and residual odours or contamination.
“Refurbished” should be defined in the proposal. It may mean little more than cleaning and painting, or it may include new finishes, fittings, electrics and sanitary equipment.
Plumbing and waste arrangements
A unit connected to mains water and drainage has different installation requirements from one using clean-water and waste tanks.
Tank arrangements add costs for:
- tank supply or hire;
- pumps;
- pipework;
- frost protection;
- waste collection;
- cleaning;
- and periodic emptying.
The cheapest unit is not necessarily the cheapest operating solution.
Interior specification
Insulation, heating, air conditioning, lighting, data connections, security shutters, accessible layouts and hot-water systems can substantially affect the final quotation.
Delivery and placement
Distance from the depot or production facility, vehicle type, crane or HIAB requirements, site access and the number of units all affect delivery cost.
The proposal should state whether it includes:
- transport;
- offloading;
- final positioning;
- connection of services;
- commissioning;
- and later removal.
Water, drainage and washing facilities
Where possible, construction-site toilets should be flushing units connected to mains water and drainage. Where these services are unavailable, HSE recognises units with built-in water supplies and drainage tanks as an alternative. Chemical toilets may be acceptable where flushing provision is not achievable, particularly at certain stages of smaller or remote projects. (HSE guidance on toilets and washing.)
The washbasin also requires careful attention. For construction welfare, HSE expects washing facilities with:
- clean hot and cold, or warm, running water;
- soap or another suitable cleaning product;
- towels or another suitable means of drying;
- suitable lighting;
- and adequate ventilation.
A very small hand basin or hand-sanitiser dispenser may not be sufficient where workers need to wash their hands, face and forearms. The sanitary specification must therefore reflect who will use the unit and the work being performed.
Before ordering, confirm:
- Is mains water available?
- Can the WC connect to foul drainage?
- If not, what clean-water and waste capacity is needed?
- Who will empty and service the tanks?
- How frequently will servicing be required?
- Is freeze protection needed?
- Is hot or warm water available?
- Where will the external connections be positioned?
Does an office container with a toilet satisfy UK welfare requirements?
Not by itself in every case.
For construction sites in Great Britain, Schedule 2 of the Construction (Design and Management) Regulations 2015 requires suitable and sufficient sanitary conveniences and washing facilities. Washing facilities must be provided in the immediate vicinity of sanitary conveniences. The regulations also cover drinking water, changing rooms, lockers and rest facilities.
HSE summarises the requirement clearly: everyone working on a construction site must have access to toilets and facilities for washing, changing, eating and rest.
An office container with one WC may form part of that provision, but whether it is “suitable and sufficient” depends on factors including:
- workforce size;
- the number of male and female users;
- working hours;
- cleaning frequency;
- distance from work areas;
- the nature of the work;
- and what other facilities are available.
Northern Ireland has its own Construction (Design and Management) Regulations 2016, with comparable minimum welfare provisions. Planning and building-control systems also differ between England, Wales, Scotland and Northern Ireland. The project location must therefore be confirmed before regulatory advice is finalised.
Is planning permission required?
A unit being temporary or movable does not automatically mean it can be installed without planning control.
In England, some temporary buildings connected with existing operations or construction activity may fall within permitted development rights, subject to specific conditions. The Planning Portal recommends contacting the local planning authority to confirm how those rights apply to the proposed building and site.
Relevant factors can include:
- how long the unit will remain;
- its relationship to construction work or an existing commercial use;
- whether the use changes the use of the land;
- size and location;
- connections and external works;
- listed-building or conservation-area restrictions;
- and local planning conditions.
Building Regulations are a separate question. Some temporary buildings and construction-site offices may qualify for exemptions, but the circumstances and scope of the exemption must be checked. The presence of a toilet or plumbing should not be treated as a universal yes-or-no test.
For projects outside England, the corresponding national and local authorities should be consulted.
Installation and site preparation
HSE includes welfare and office units within the temporary works that must be planned and managed on a construction site. Temporary structures must be designed, installed and maintained to withstand foreseeable loads and used only for their intended purpose.
Before delivery, check:
- the ground is firm and level;
- the support points match the unit design;
- the delivery vehicle can access and manoeuvre;
- overhead cables, trees and structures are identified;
- the crane or HIAB has sufficient working space;
- doors and windows face the intended direction;
- service connections are accessible;
- wastewater can be removed safely;
- and the finished position does not obstruct site traffic or emergency access.
Poor support can distort the structure and affect doors, windows, plumbing and drainage falls.
Buying or hiring: which option makes more sense?
Hiring can be appropriate when the project is temporary, the end date is reasonably clear and the supplier can include servicing, maintenance or removal.
Buying may be more suitable when:
- the unit will be used for a long project;
- it can be relocated between sites;
- the layout requires substantial customisation;
- the company expects repeated use;
- or ownership offers better long-term value.
A customised unit should not be evaluated only through the weekly hire rate. Compare:
- total hire cost over the expected duration;
- delivery and collection;
- servicing;
- modification restrictions;
- purchase price;
- residual value;
- storage between projects;
- and the cost of moving an owned unit.
SILVERSEA Containers can assess purchasing, leasing and project-specific supply options. Where a standard unit does not provide the required layout, SILVERMODULAR can develop a modified container or modular alternative with the office and sanitary areas planned as a single project.
What to include when requesting a quotation
A more complete enquiry produces a more useful proposal. Provide:
| Information | Why it matters |
| Delivery postcode and site location | Determines availability and transport |
| Intended use | Defines office and sanitary specification |
| Number of office users | Affects layout and workspace |
| Number of toilet users | Determines whether one WC is sufficient |
| Project duration | Helps compare purchase and hire |
| New, used or customised preference | Changes price and lead time |
| Water connection | Determines plumbing requirements |
| Foul drainage availability | Determines whether tanks are needed |
| Electrical supply | Affects heating, lighting and hot water |
| Site access | Determines vehicle and lifting method |
| Required delivery date | Affects availability and production |
| Wider welfare needs | Identifies whether a different unit is required |
Planning the configuration with SILVERSEA Containers
SILVERSEA Containers can supply maritime containers and coordinate solutions for office, industrial and temporary-site applications.
For projects requiring a more specialised layout, SILVERMODULAR adds design and production capabilities for:
- modified 20- and 40-foot containers;
- insulated office units;
- sanitary compartments;
- changing rooms and shower blocks;
- modular site offices;
- plant and industrial offices;
- security cabins;
- and scalable isopanel buildings.
SILVERMODULAR operates its own production facility in Spain, and works with modified maritime containers and modular isopanel systems. The appropriate option depends on delivery location, required floor area, lead time, technical specification and local compliance.
Need an office container with a toilet?
Share the delivery location, number of users, project duration and available water and drainage connections. SILVERSEA Containers can review the unit, commercial option and delivery requirements, while SILVERMODULAR can assess a tailored design where a standard configuration is not sufficient.
Request a project quotation. Discuss a tailored layout
Frequently asked questions
It is a relocatable office unit containing a separate WC compartment, normally with a toilet and washbasin. It may be produced from a converted shipping container or as a purpose-built portable or modular cabin.
Indicative UK prices can range from approximately £4,500 for a compact used unit to £20,000 or more for a new, larger or substantially customised configuration. VAT, delivery, installation and servicing may be charged separately.
Possibly on a very small site, but not automatically. The number of facilities must be suitable for the workforce, type of work and servicing arrangements. An office WC intended for a few managers may not satisfy the wider site’s welfare requirements.
Not always. Where mains drainage is unavailable, a waste tank and pump arrangement may be possible. Tank capacity, emptying frequency, access and freeze protection must be planned.
No. An office with a toilet provides workspace and limited sanitary provision. A welfare unit may also include changing, drying, washing, cooking, eating and rest facilities.
Not always, but temporary or movable status does not create an automatic exemption. Requirements depend on the location, duration, use of the land and applicable permitted development rights. Check with the relevant local planning authority.
SILVERSEA Containers can coordinate container supply and commercial requirements. Tailored modified-container and modular designs can be assessed through SILVERMODULAR, the specialist modular division of SILVERSEA.